Description
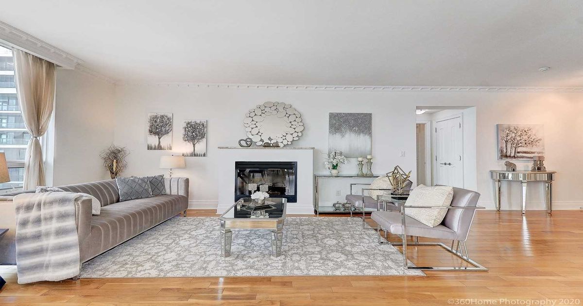
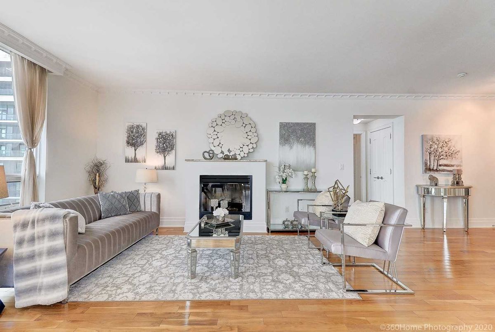
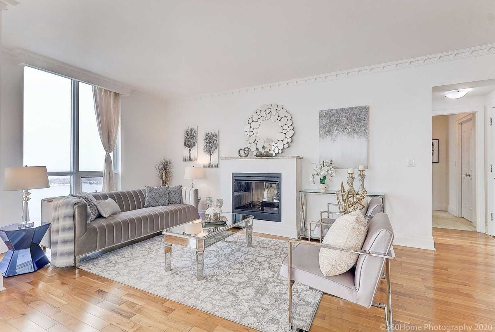
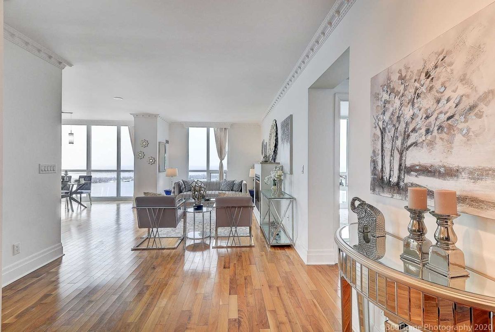
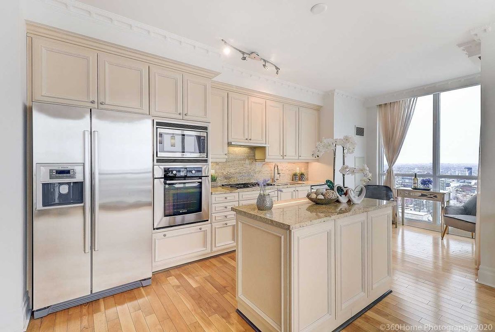
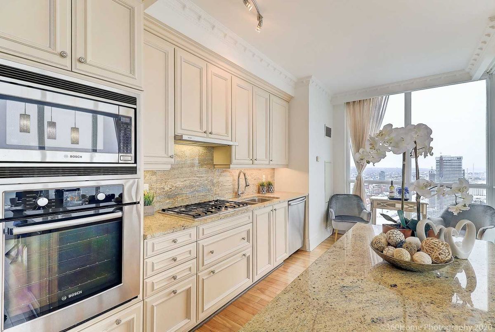
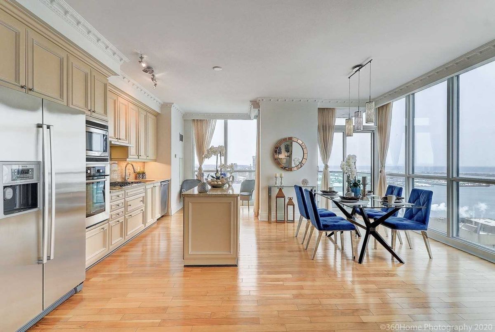
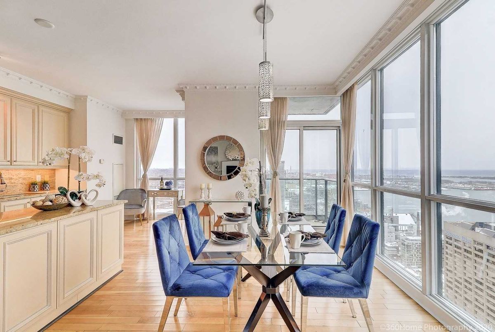
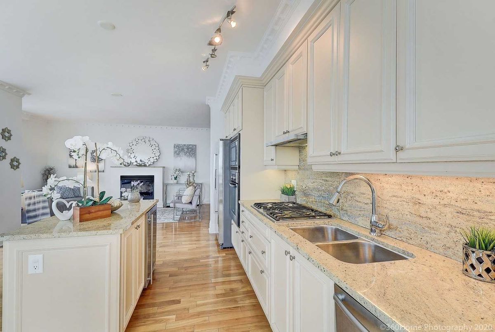
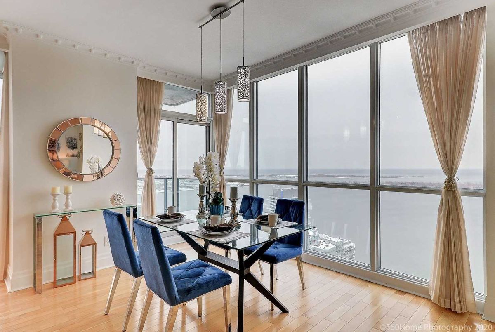
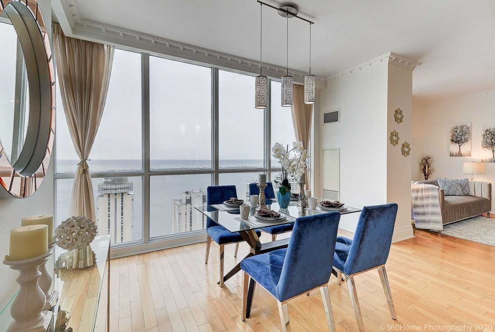
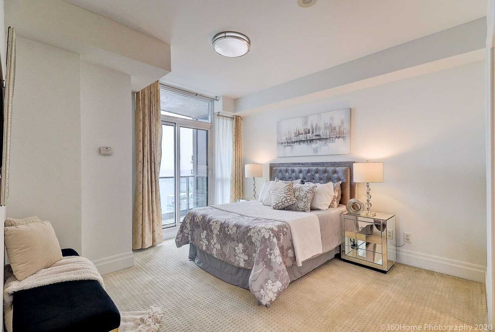
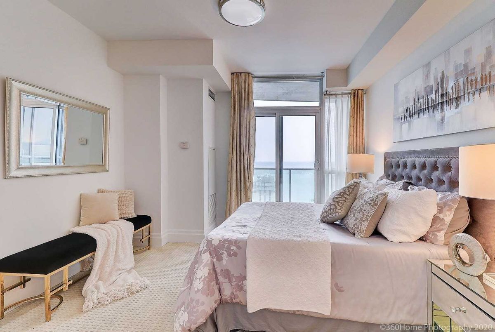
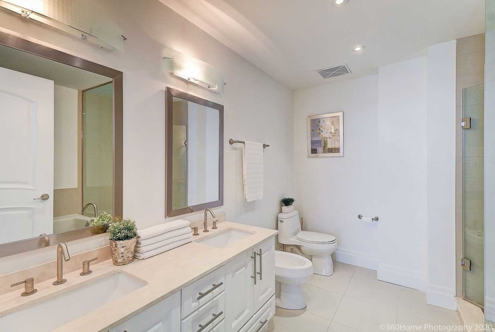
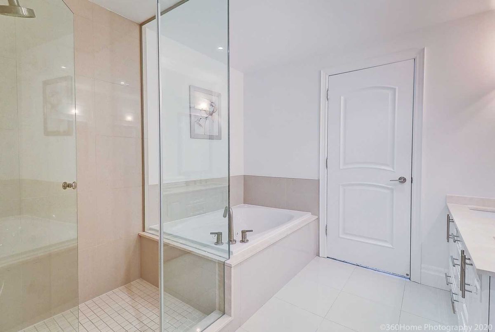
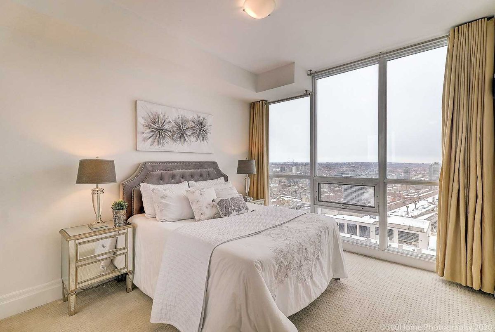
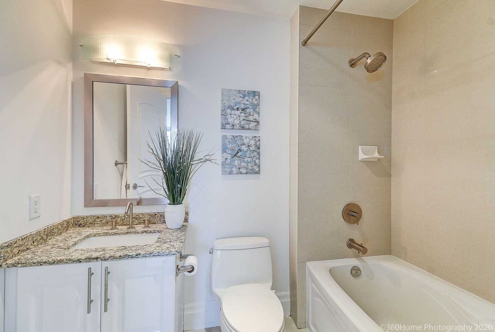
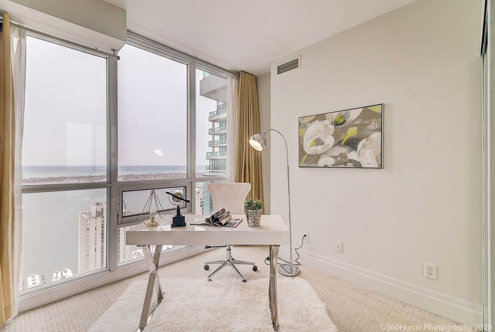
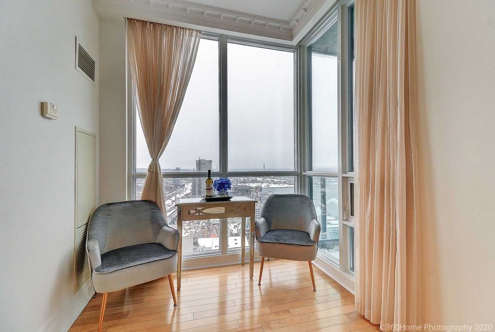
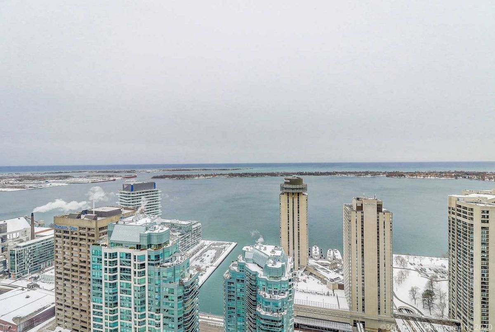
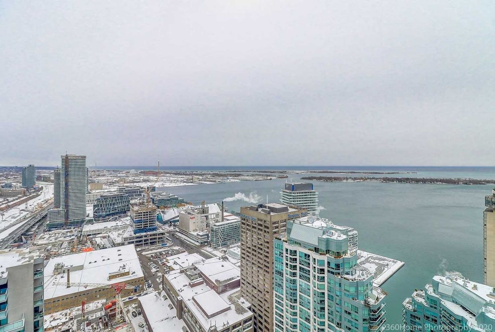
Rare Beautiful Breathtaking Unobstructed South Facing Lake View Unit With 3 Bdrm + 2 Full Bathrooms Featuring 1480 Sq. Ft Of Living Space With 2 Balconies, 9 Ft Ceiling, Floor To Ceiling Windows. Steps To Union Station, Restaurants, Waterfront, Financial& Entertainment Districts, Scotia Bank Arena & Rogers Centre. Complex Offers 30,000 Sq. Ft Of Amenities With Gym, Indoor Pool, Tennis/Racquetball/Squash Court, Media And Great Party Room.
2 Parkings And 1 Locker Owned; Bosch Stainless Steel Appliances Includes Gas Stove, Fridge, Dishwasher; Exhaust Fan (Vent To The Outside), Wine Chiller, Washer And Dryer, And All Electrical Light Fixtures.
Additional Details
-
- MLS®
- C4691535
-
- Original Price
- 1
-
- Unit No.
- 4705
-
- Community
- Waterfront Communities C1
-
- Total Area
- 1400-1599
-
- Living Area
- 1400-1599
-
- Building Type
- Condo Apt
-
- Building Style
- Apartment
-
- Taxes
- $5692.78 (2019)
-
- Garage Space
- 2
-
- Garage Type
- Undergrnd
-
- Parking Space
- 2
-
- Cooling
- Central Air
-
- Heating
- Electric
-
- Kitchen
- 1
-
- Basement
- None
-
- Locker
- Owned
-
- Pets Permitted
- Restrict
-
- Possession Date
- 2020-03-02 00:00:00.0
-
- Listing Brokerage
- RE/MAX REALTRON REALTY INC., BROKERAGE
Virtual Tour