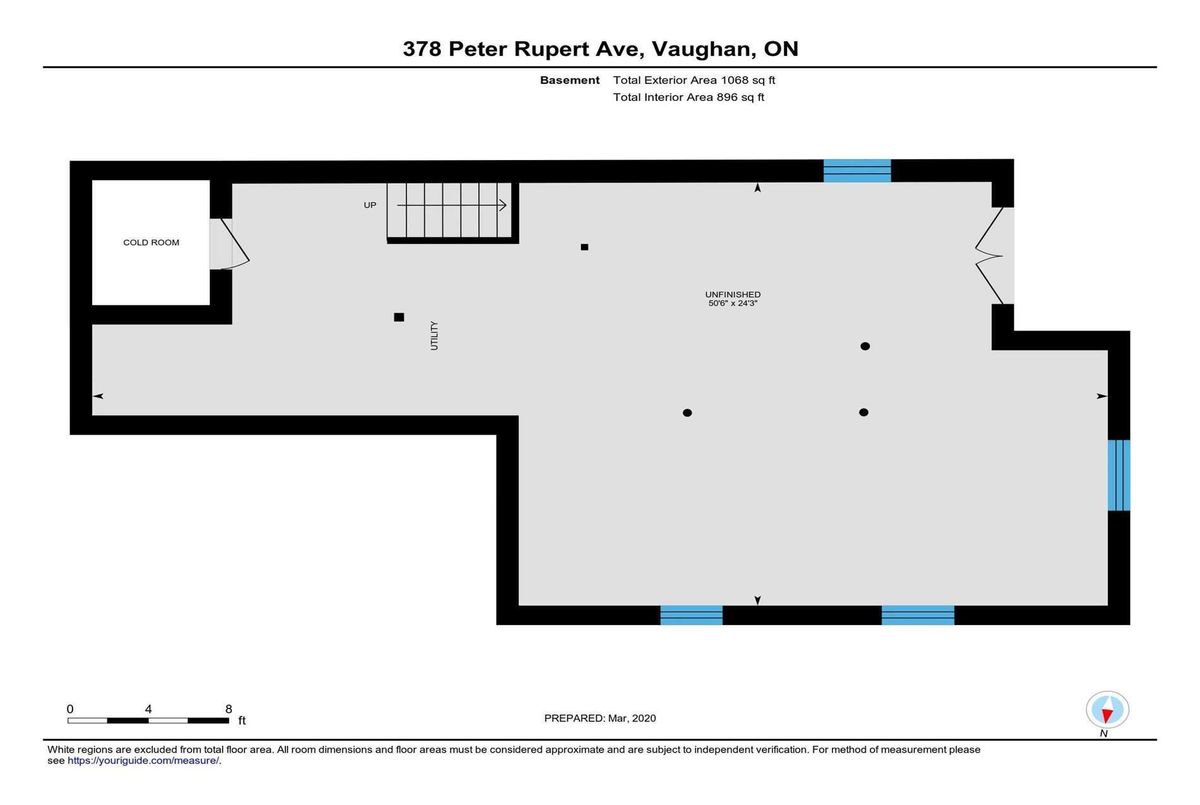
Description
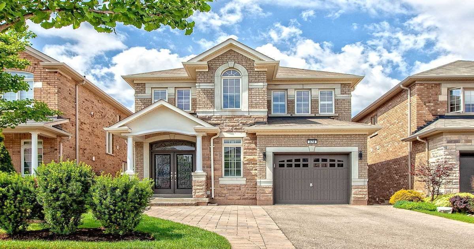
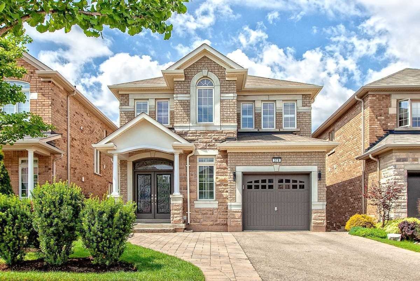
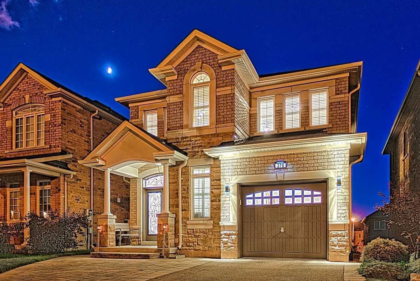
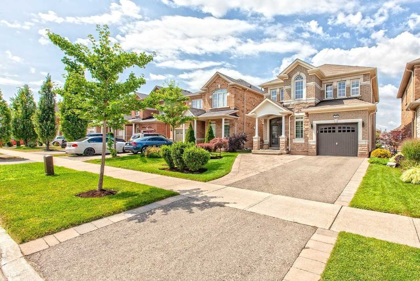
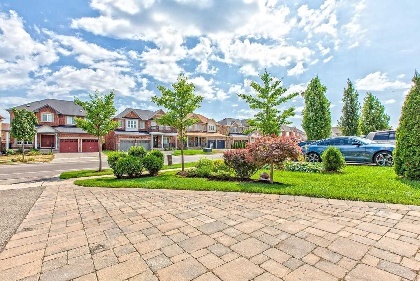
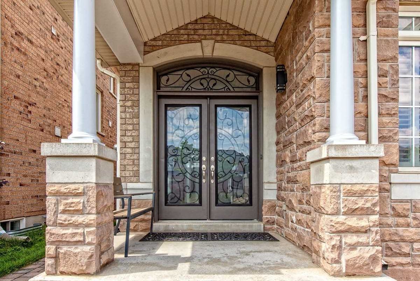
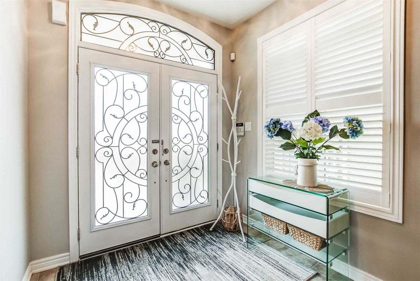
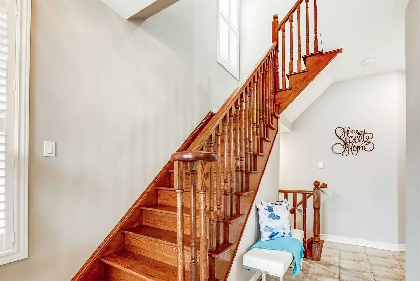
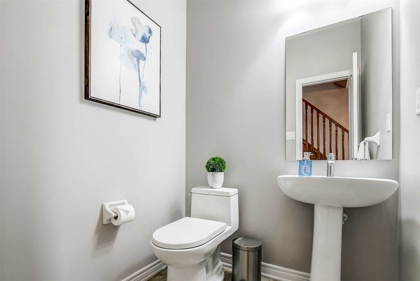
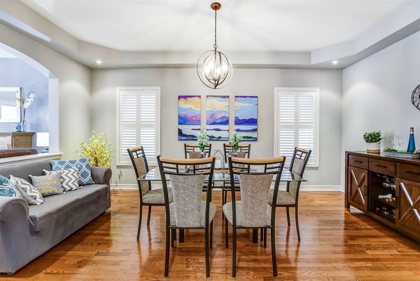
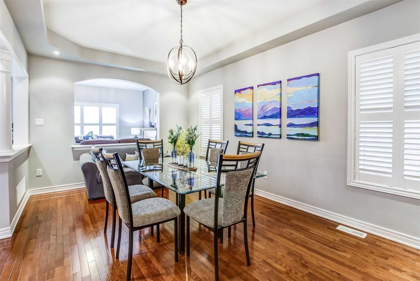
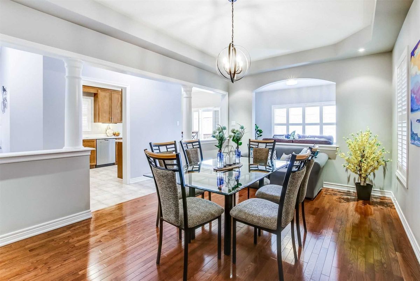
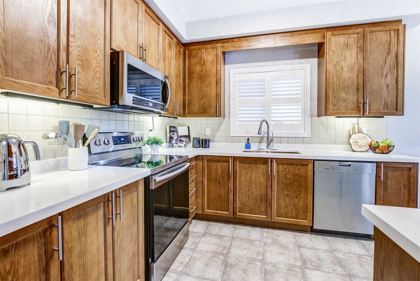
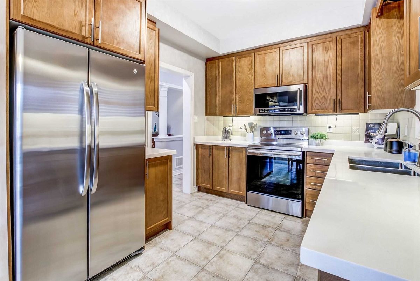
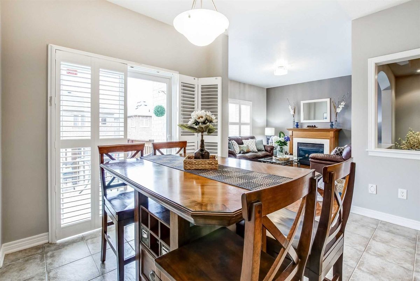
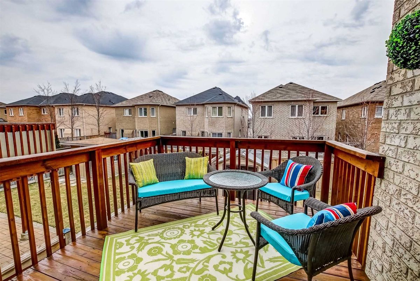
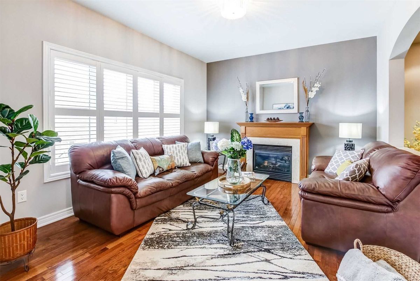
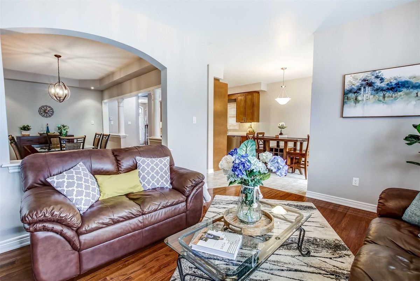
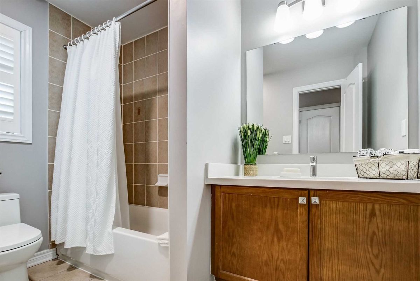
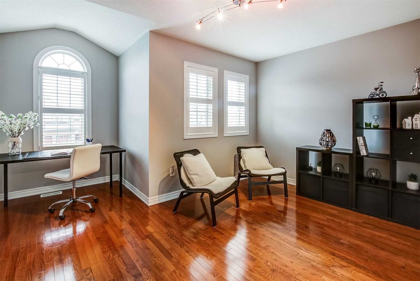
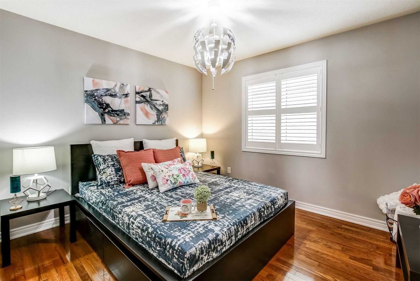
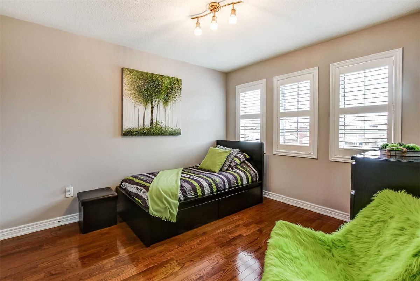
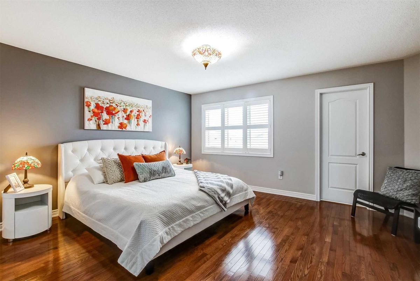
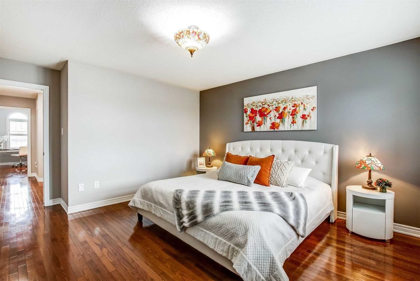
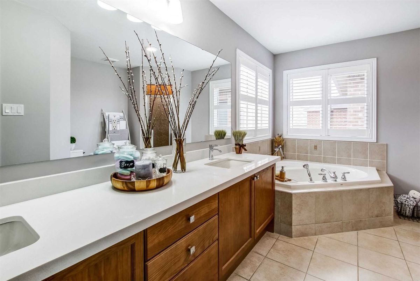
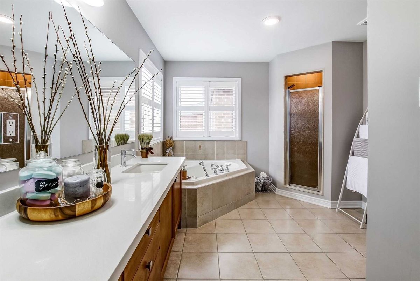
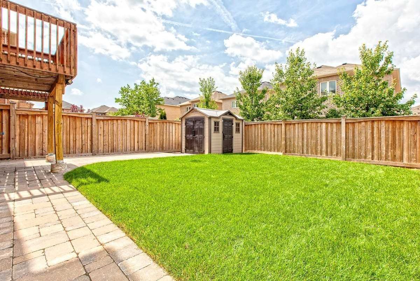
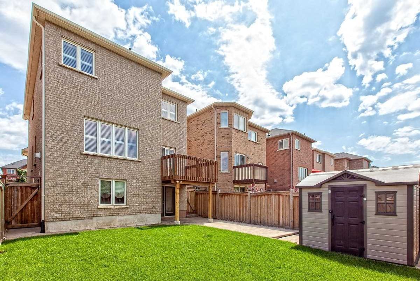
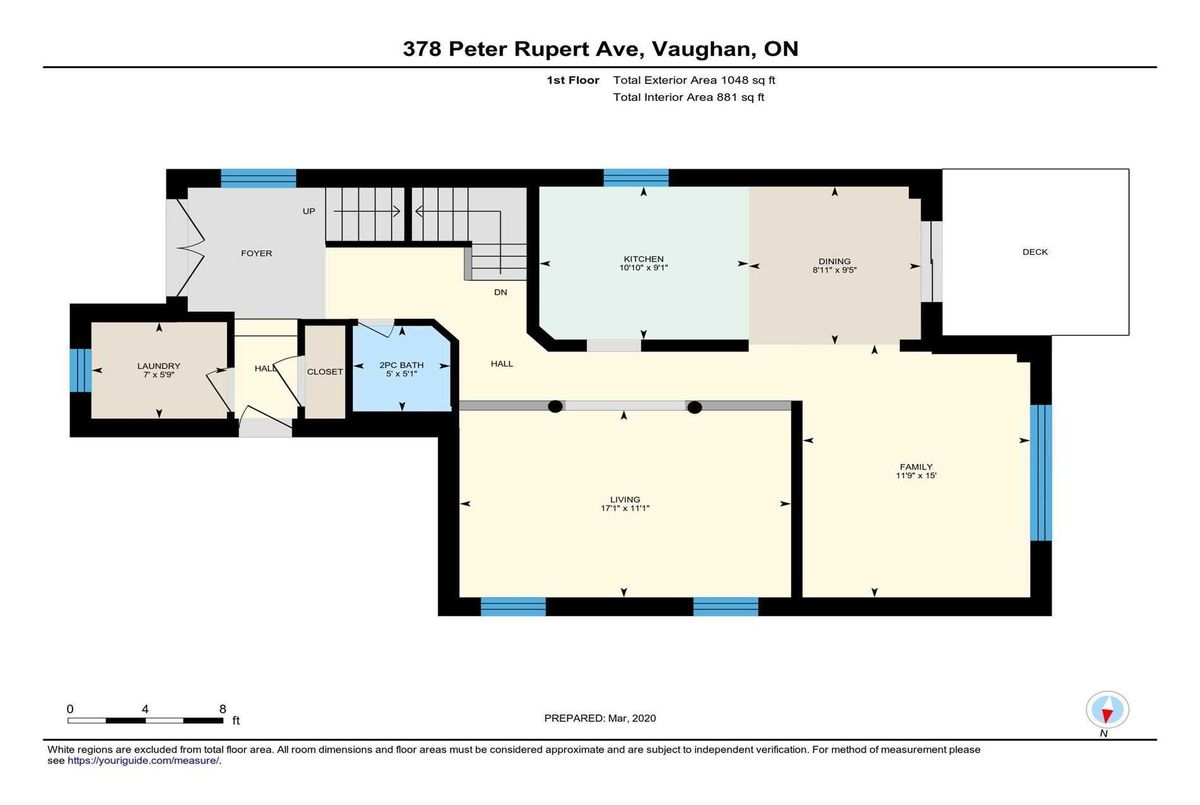
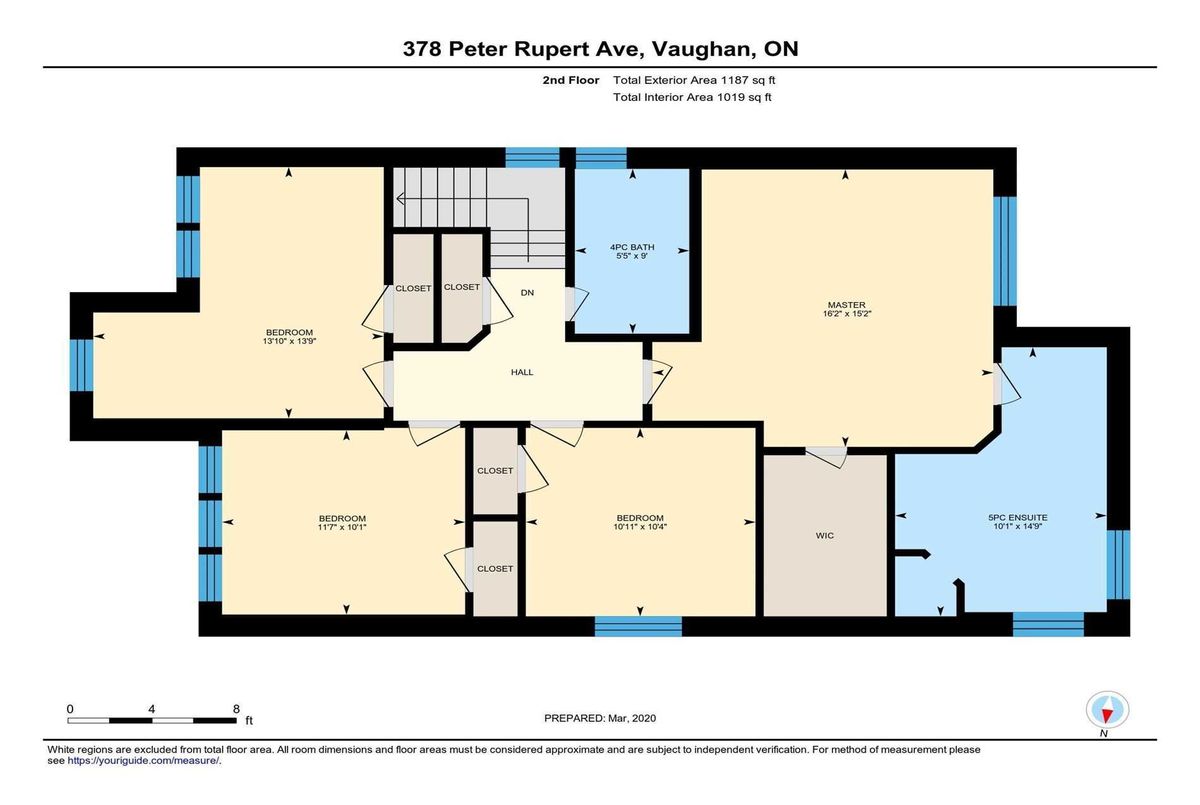
Elegant Showpiece With A Walkout Basement Detached Home In High-Demand Patterson! Bright & Spacious 4 Bedroom Home! Amazing Layout! Above Grade Home Features 9 Ft Ceilings/Main, Dine-In Kitchen, Hrdwd Flrs T-Out, Oak Stairs, Extended Driveway! Upgraded Kitchen W/Extended Maple Cabinets And S/S Appliances (Miele Dishwasher). Quartz C-Tops & Open To Family Room! Custom Entry Door. One Of The Largest Models! Don't Miss Out! See V-Tour!
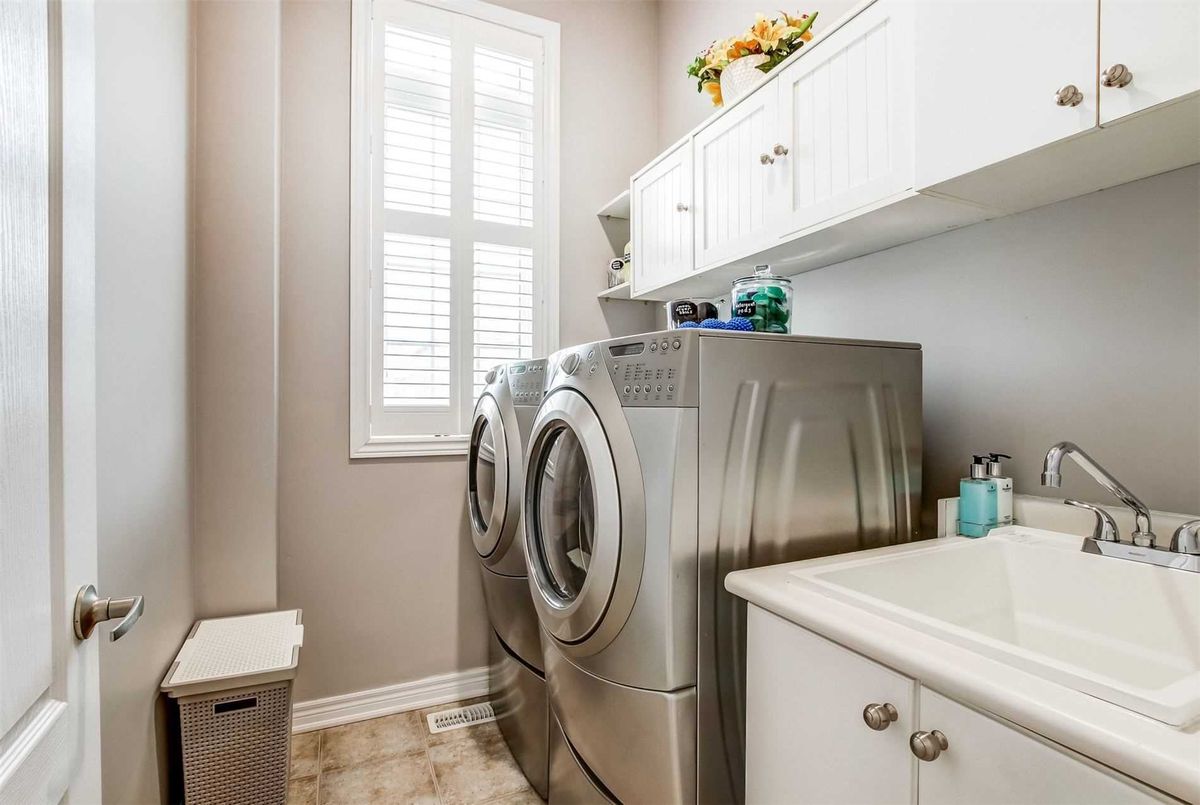
Rare 34 Ft Lot! Spacious 4-Bd Home Filled W/Natural Light! Upgraded Double Entry Doors. S/S Appliances (Fridge, Stove, Dishwasher B/I Microwave) Washer & Dryer, Central Vacuum And Equip', Garage Door Opener, All Window Coverings, All Elf.
Additional Details
-
- MLS®
- N4729873
-
- Community
- Patterson
-
- Total Area
- 2000-2500
-
- Lot Size
- 34.12 X 104.99
-
- Living Area
- 2000-2500
-
- Building Type
- Detached
-
- Building Style
- 2-Storey
-
- Taxes
- $5400 (2019)
-
- Garage Space
- 1
-
- Garage Type
- Built-In
-
- Parking Space
- 3
-
- Cooling
- Central Air
-
- Heating
- Gas
-
- Kitchen
- 1
-
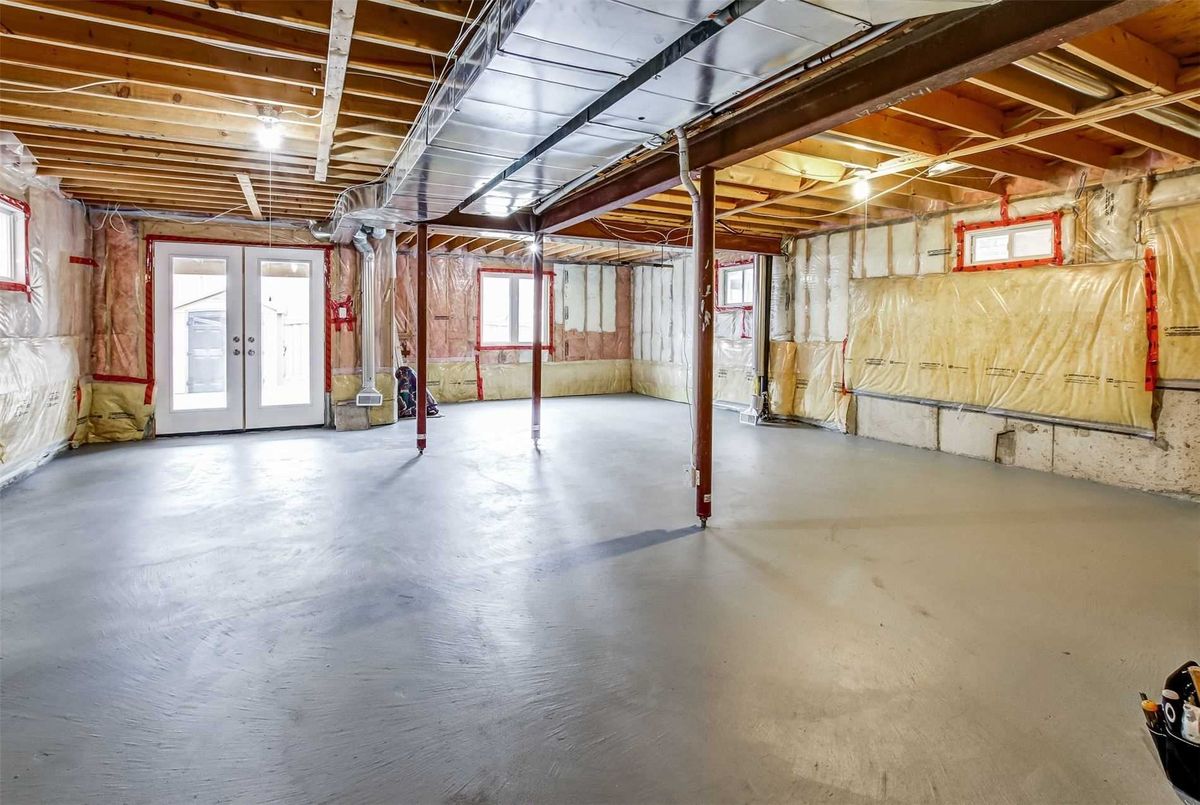
- Basement
- Unfinished,Walk-Out
-
- Zoning
- Walk-Out Basement!
-
- Listing Brokerage
- RE/MAX REALTRON REALTY INC., BROKERAGE
Virtual Tour