187 Waverly St S
$ 599,500
SOLD
Login to see the price
Features
Location


Description
Exceptional Renovation To This Legal Two Unit Dwelling. Great Area Close To Shopping, Transportation And Schools. Totally Separate Entrances Kitchens With Quartz Countertops, Laundry Facilities On Both Levels. Large Fenced Private Yard.
Include Dishwashers, Above Grade Windows In Lower Level, Furnace 2014, Windows And Roof 2019 Wine Cold Cellar. 200 Amp Service.
Overview
Property Details
Basement:
Apartment
Lot Size:
29.89 X 110
Amenities & Features
- Air Conditioning
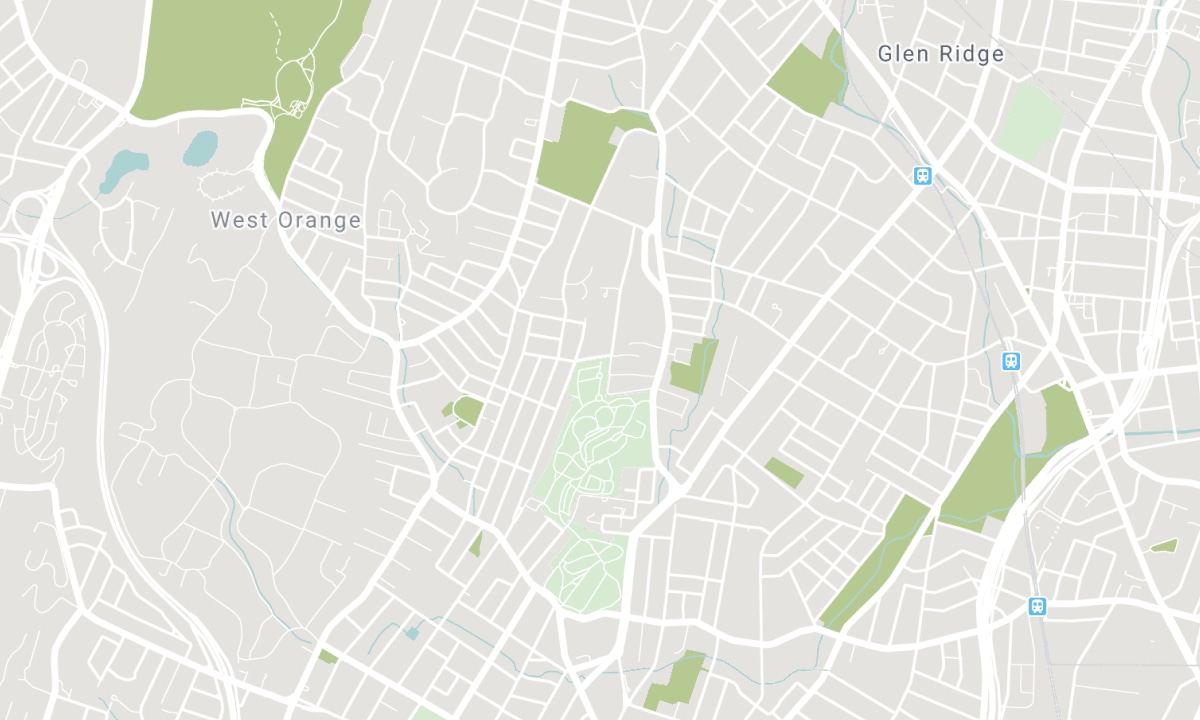
Location
Nearby Schools
Source: Schools information and student demographics
For further information and school ranking visit Fraser Institution and EQAO.
| Green | Yellow | Orange | Red | |
| Average student achievements (out of 100%) | 100-76 | 75-60 | 60-40 | 40-0 |
All information displayed is believed to be accurate but is not guaranteed and should be independently verified. No warranties or representations are made of any kind. Data is provided courtesy of PropTx. Disclaimer: The property is not necessarily in the boundary of the schools shown above. This map indicates the closest primary and secondary schools. This tool is designed to provide the viewer an overview of the ratings of nearby public schools, and does not suggest association to school boundaries. To view all schools and boundaries please visit the respective district school board’s website.

Book a Showing

Glenn Simpson
Broker
- (416) 580-5833
- glenn@simpsonhomes.ca

