2253 Riverdale Place
$ 1,549,000
SOLD
Login to see the price
Features
Location


Description
Fabulous Mattamy home with beautiful curb appeal and covered veranda on a quiet street in West Oak Trails is sure to please. This home is one of the few most desirable layouts. Enjoy an eat-in kitchen with butler pantry, open concept to large family room with gas fireplace and media center. Walk-out to pool size backyard with cedar deck and beautifully landscaped. Enjoy entertaining in the formal living room and dining room. Main floor powder and laundry room plus inside entrance to double car garage. Second floor features, 4 large bedrooms and 4-piece main bathroom. The primary room boasts his and her closets and large 4-piece ensuite. Fully finished basement with rec room, sitting area, wet bar and 3- piece washroom for your convenience. Freshly painted throughout. 9-foot ceilings, hardwood and ceramics on the main floor. New carpet and under pad on 2nd floor. Close to parks, splashpads, excellent schools and shops. Handy commuter access to 407, QEW, Bus transit (walking distance), and Go Train stations (Oakville or Bronte). Say yes to the Address!
Overview
Property Details
Occupant Type:
Owner
Basement:
Finished
Lot Size:
45.93 X 85.27 Feet
Amenities & Features
- Fireplace
Location
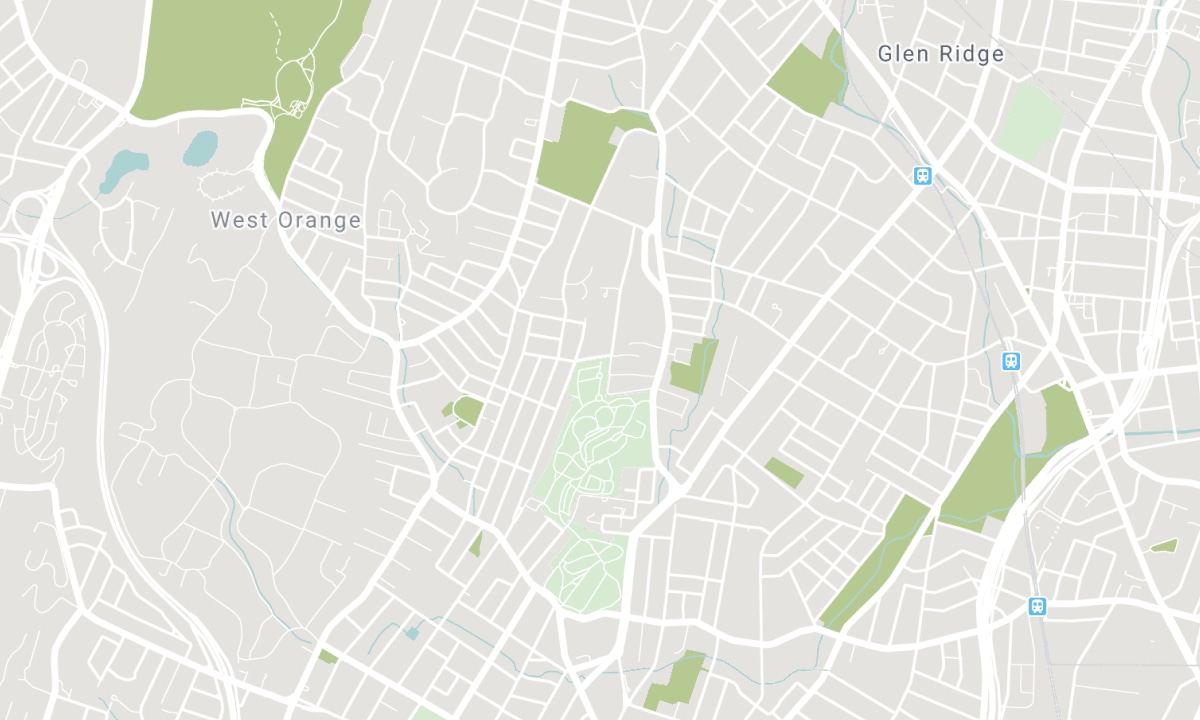
Nearby Schools
Source: Schools information and student demographics
For further information and school ranking visit Fraser Institution and EQAO.
| Green | Yellow | Orange | Red | |
| Average student achievements (out of 100%) | 100-76 | 75-60 | 60-40 | 40-0 |
All information displayed is believed to be accurate but is not guaranteed and should be independently verified. No warranties or representations are made of any kind. Data is provided courtesy of PropTx. Disclaimer: The property is not necessarily in the boundary of the schools shown above. This map indicates the closest primary and secondary schools. This tool is designed to provide the viewer an overview of the ratings of nearby public schools, and does not suggest association to school boundaries. To view all schools and boundaries please visit the respective district school board’s website.

Book a Showing

Glenn Simpson
Broker
- (416) 580-5833
- glenn@simpsonhomes.ca

